

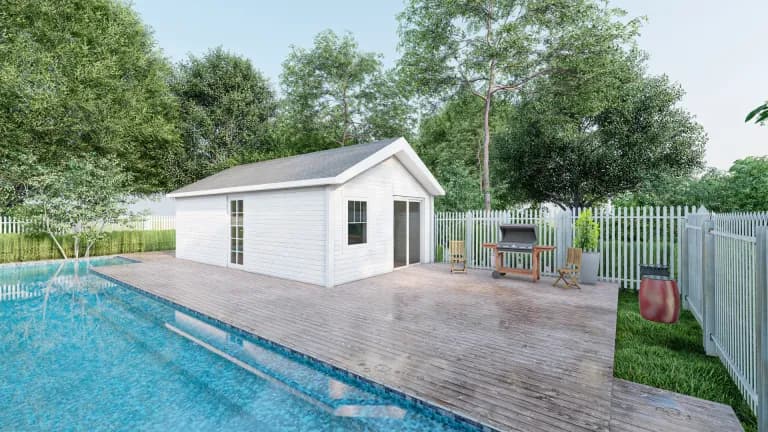
Fully installed, starting at
$195,000
Includes foundation, utilities, delivery, and installation
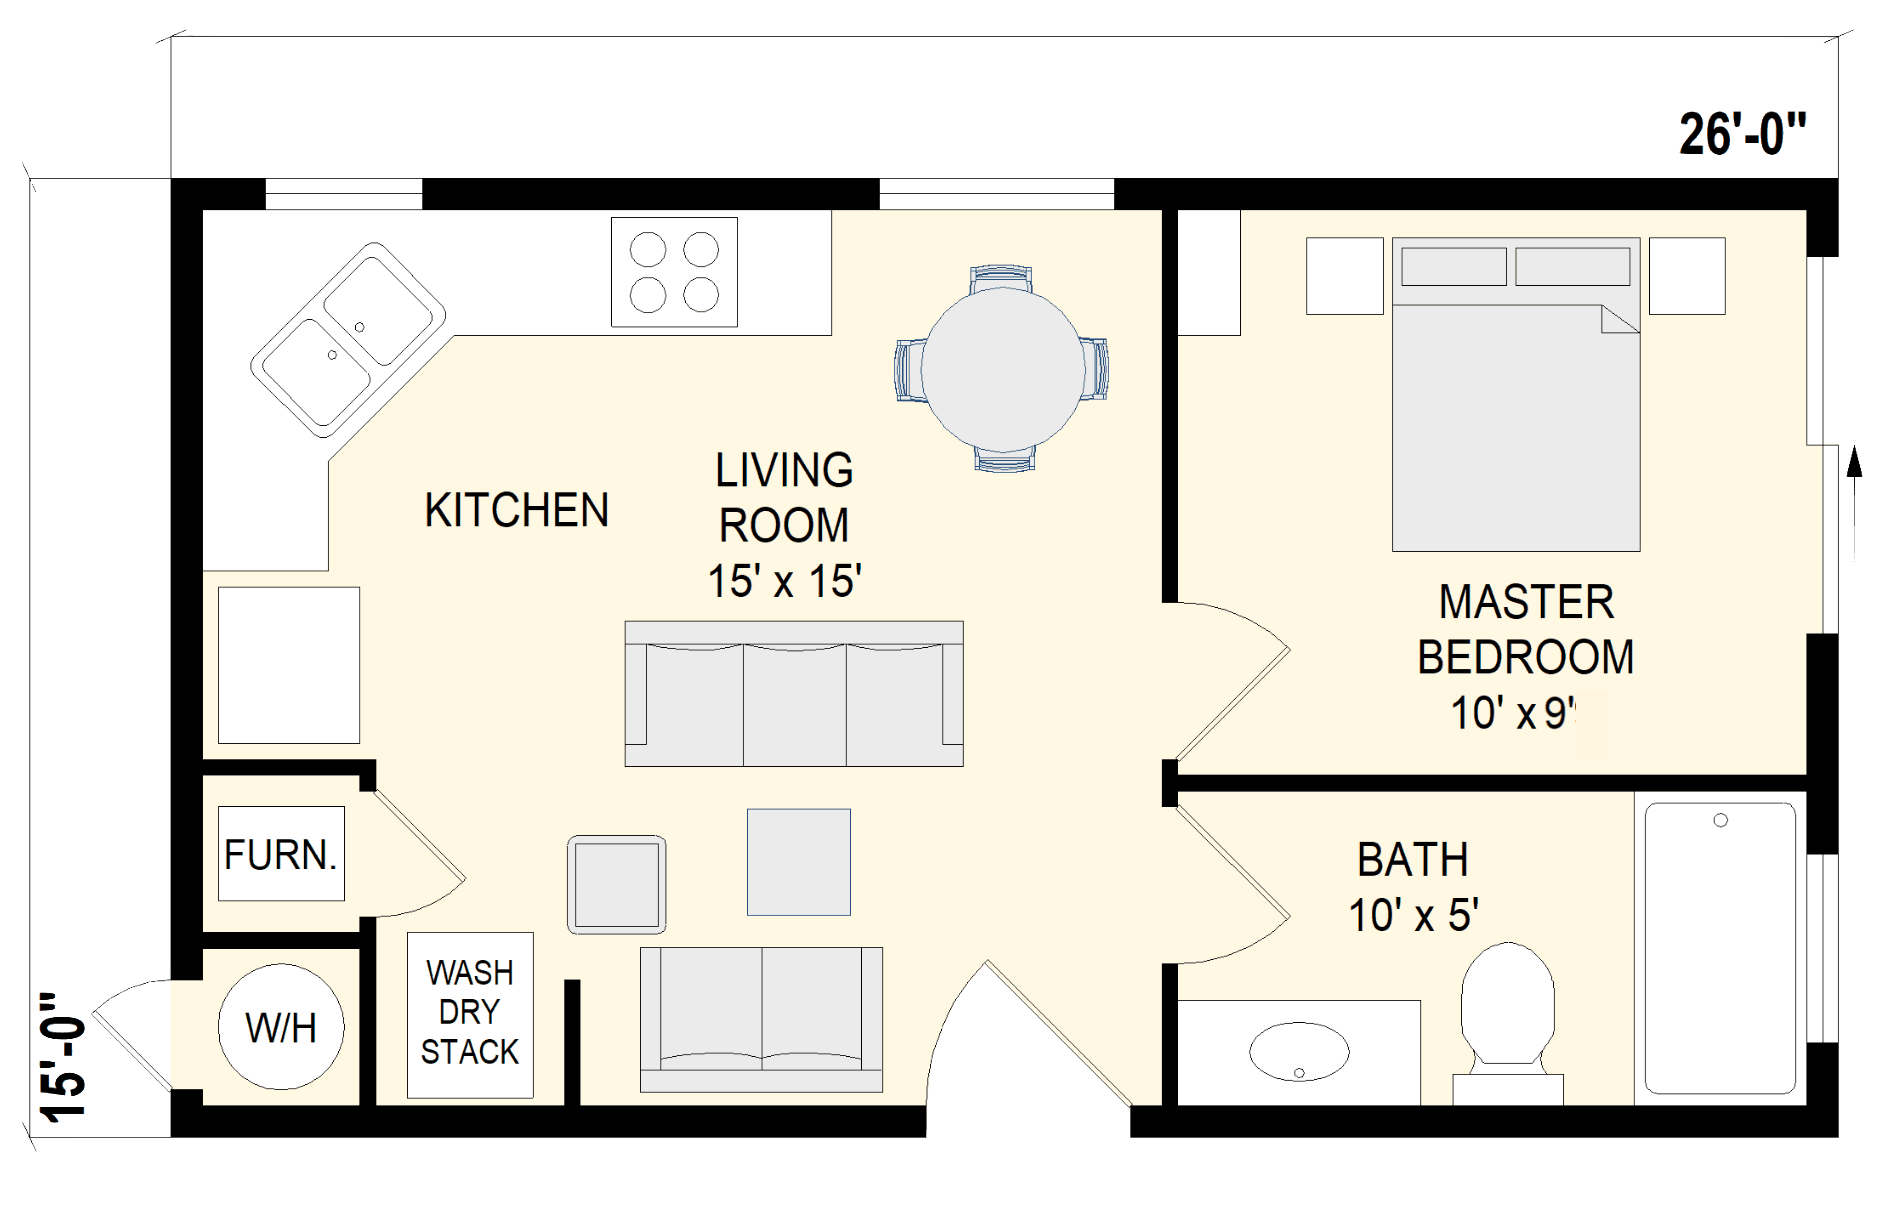
- Full kitchen
- Dining area
- Living room (15' × 15')
- 1 Bedroom
- 1 Bathroom
- Washer/dryer stack
- Water heater included
What’s Included
Built to these standards on every unit.
Fully built and finished. No surprise charges, no “extras” tacked on at signing.
Construction
- 8' Flat Ceilings
- 16″ Eaves
- 100 Amp Service
- R-11 Floor Insulation
- R-13 Wall Insulation
- R-22 Ceiling Insulation
- A/C Ready
Interior
- Granite Counters
- Stainless Steel Under-Mount Kitchen Sink
- Kitchen Cabinets with Soft Close Hinges
- Deluxe Cabinet Moulding
- Appliances: Stove/Oven, Refrigerator, Microwave, Dishwasher
- 3″ Baseboard Molding
- 6 Panel Interior Doors
- Carpet/Linoleum Flooring
- Canned Lights
Exterior
- Low-E Dual Glaze Windows
- GFCI Receptacles
- Frostless Hose Bib
- Architectural Shingles
- 4″ Window Trim
- Cement Perforated Soffit
- Cement Vertical Siding
Available Upgrades
Customize to match your vision.
Premium options across construction, interior, and exterior. Pick what matters most for your project.
Begin
Interested in The 400A?
Tell us about your property, timeline, and budget. We’ll match you with the right contractor and stay involved through completion.
Free · No obligation
Get matched with a builder
A short conversation with your matchmaker. We’ll handle introductions, walkthroughs, and bid review for you.
Get startedOr call (925) 693-7590